Search for Homes

Save
Ask
Tour
Hide
Share
$1,039,900
New Listing

28032 Calle Casal
Mission Viejo, CA 92692

For Sale|Single Family Residence|Active
3
Beds
3
Total Baths
2
Full Baths
1
Partial Bath
1,525
SqFt
$682
/SqFt
1973
Built
Subdivision:
Casta Del Sol - Pud (CS)
County:
Orange
Listed by Hui Zhen Jiang of AG One Realty [email protected]
Call Now: 949-629-4188
Is this the listing for you? We can help make it yours.
949-629-4188
28032 Calle Casal28032 Calle Casal28032 Calle Casal28032 Calle Casal
Save
Ask
Tour
Hide
Share

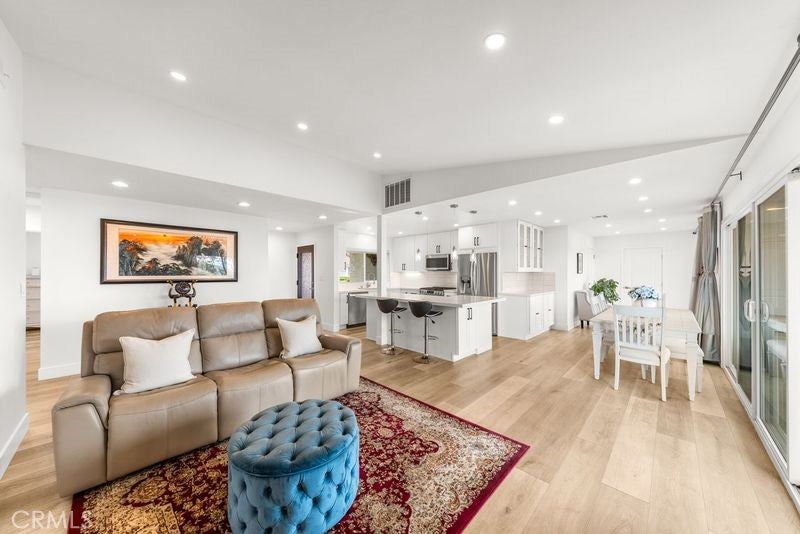
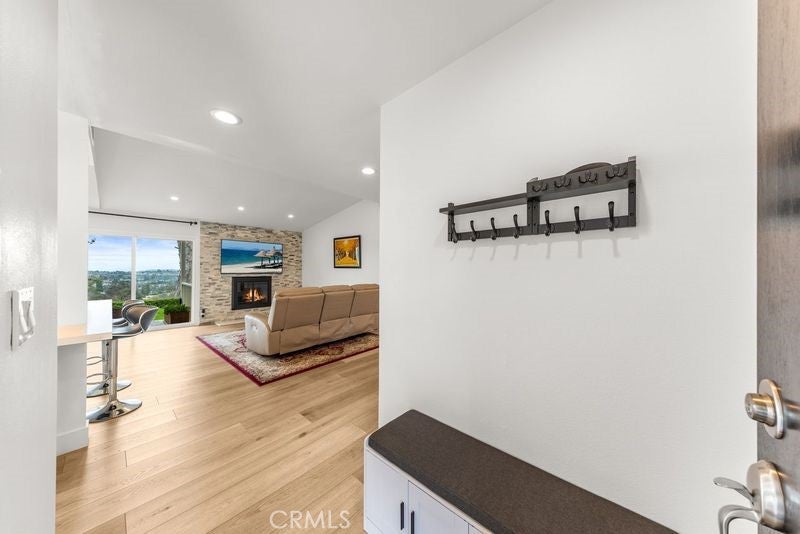
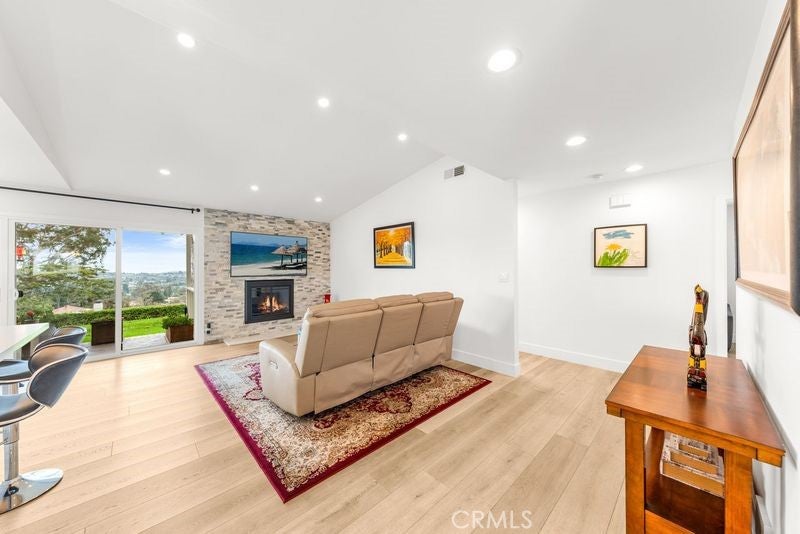
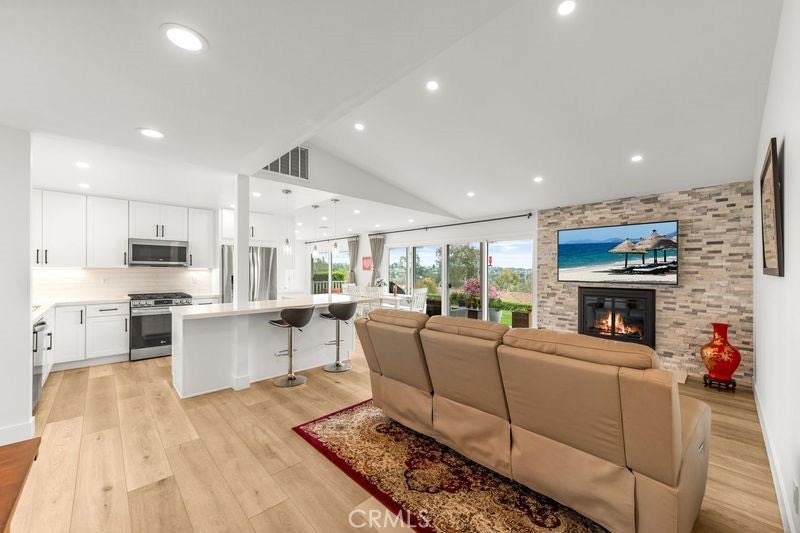
On top of the world with panoramic City views. New kitchen with center island that opens to living room. New kitchen cabinets, new quartz counter tops, and new stainless steel appliances including new microwave and refrigerator. Brand new Spanish tile roof and roof sheeting complete with gutters. Custom designed master bedroom closet. Light and bright living room with custom fireplace and large double slider doors which open to the patio Newly Remodeled full bathrooms with walk-in shower. Huge master suite with walk-in closet. New energy effecient windows and sliders. Added inside laundry and sink as well as a pantry for storage. New doors and hardware, recessed LED lighting throughout with luxury vinyl floors. Two car garage with pulldown ladder for attic storage. This home offers stunning views from the front, back and the side. This is a newer heating and air conditioning and new ducting system. Home has been repiped throughout. Located in the vibrant Casta Del Sol 55 and over community. The community has two recreation centers, two pools in addition to a vegetable garden, golf chipping area, and many clubs such as pickleball, tennis, lawn bowling.There are numerous Clubs and social activities residents can participate in year round.

Save
Ask
Tour
Hide
Share
Listing Snapshot
Price 
$1,039,900
Days On Site 
0 Days
Bedrooms 
3
Inside Area (SqFt) 
1,525 sqft
Total Baths 
3
Full Baths 
2
Partial Baths 
1
Lot Size 
0.0833 Acres
Year Built 
1973
MLS® Number 
OC26190096
Status 
Active
Property Tax 
N/A
HOA/Condo/Coop Fees 
$594 monthly
Sq Ft Source 
Assessor
Friends & Family
Recent Activity
11 hours agoListing first seen on site
11 hours agoListing updated with changes from the MLS®
General Features
Acres 
0.0833
Attached Garage 
Yes
Direction Faces 
North
Disclosures 
CovenantsRestrictionsDisclosureEarthquakeInsuranceAvailableHoaDisclosure
Foundation 
Slab
Garage 
Yes
Garage Spaces 
2
Green Energy Efficient 
AppliancesDoorsInsulationLightingRoofThermostatWindows
Land Lease 
No
Levels 
One
Number Of Stories 
1
Parking 
AttachedDrivewayGarageGarage Door Opener
Parking Spaces 
2
Pets 
Yes
Property Condition 
Updated/Remodeled
Property Sub Type 
Single Family Residence
Security 
Security GateGated with GuardGated CommunityKey Card EntrySmoke Detector(s)
Sewer 
Public Sewer
Special Circumstances 
Standard
Style 
Spanish
Utilities 
Cable AvailableElectricity ConnectedNatural Gas ConnectedSewer ConnectedUnderground UtilitiesWater Connected
Water Source 
Public
Zoning 
RPD
Interior Features
Appliances 
DishwasherDisposalGas OvenGas RangeMicrowaveRefrigeratorWater Heater
Cooling 
Central AirElectric
Electric 
220 Volts in Garage220 Volts in Kitchen220 Volts in Laundry
Fireplace 
Yes
Fireplace Features 
Family RoomGas
Flooring 
LaminateWood
Furnished 
Unfurnished
Heating 
CentralElectricFireplace(s)
Interior 
Breakfast BarCathedral Ceiling(s)Eat-in KitchenGranite CountersOpen FloorplanPantryRecessed LightingWired for DataWalk-In Closet(s)Master Downstairs
Laundry Features 
Washer HookupElectric Dryer HookupInside
Main Level Bedrooms 
3
Spa 
Yes
Window Features 
Window CoveringsBlindsDrapesSkylight(s)Shutters
Bathroom 
Features - Stone Counters
Kitchen 
Features - Granite Counters
Master Bathroom 
Master Bedroom 
Office 
Other 
Features - Walk-In Closet(s)
Save
Ask
Tour
Hide
Share
Exterior Features
Construction Details 
Stucco
Exterior 
GardenRain Gutters
Fencing 
None
Lot Features 
GardenGreenbeltSprinklers In RearSprinklers In FrontLandscapedRectangular Lot
Patio And Porch 
CoveredFront PorchPatio
Pool Features 
GuniteHeatedIn GroundAssociation
Road Frontage 
City Street
Roof 
Spanish Tile
Spa 
Yes
View 
City LightsHillsMountain(s)Panoramic
Waterfront Features 
Lake PrivilegesLake
Waterview 
City LightsHillsMountain(s)Panoramic
Windows/Doors 
Window CoveringsBlindsDrapesSkylight(s)Shutters
Community Features
Association Amenities 
Billiard RoomClubhouseFitness CenterMaintenance GroundsGame RoomMeeting RoomManagementBarbecuePicnic AreaPoolRecreation RoomSpa/Hot TubSecurity
Association Dues 
594
Building Access 
1
Community Features 
GolfLakeParkGated
Financing Terms Available 
CashConventional
HOA Fee Frequency 
Monthly
MLS Area 
MC - Mission Viejo Central
Roads 
Paved
School District 
Capistrano Unified
Senior Community 
Yes
Schools
School District
Capistrano Unified
Elementary School
Unknown
Middle School
Unknown
High School
Unknown


This information is for your personal, non-commercial use and may not be used for any purpose other than to identify prospective properties you may be interested in purchasing. The display of MLS data is usually deemed reliable but is NOT guaranteed accurate by the MLS. Buyers are responsible for verifying the accuracy of all information and should investigate the data themselves or retain appropriate professionals. Information from sources other than the Listing Agent may have been included in the MLS data. Unless otherwise specified in writing, the Broker/Agent has not and will not verify any information obtained from other sources. The Broker/Agent providing the information contained herein may or may not have been the Listing and/or Selling Agent.

Neighborhood & Commute
Source: Walkscore
Disclosure: Community information and market data powered by Constellation Data Labs. Information is deemed reliable but not guaranteed.
Save
Ask
Tour
Hide
Share